
Sold







Address
40 Lakeside Drive, Swanville, ME
Price
$ 382,500
Property Attributes
- MLS#1662900
- TypeSingle Family
- Listing Status Closed
- CountyWaldo
- CitySwanville
- Zip04915
- StyleContemporary
- Year Built2006
- Taxes$ 4150
- Price$ 382,500
- Bedrooms3
- Full Bathrooms2
- Half Bathrooms0
- Sqr Footage1576
- Lot Size1.34 Acres
Data Source:
Maine Listings (MREIS)
Property Description
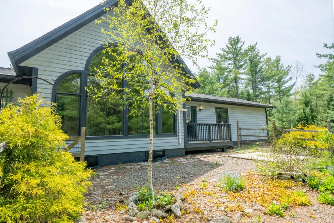
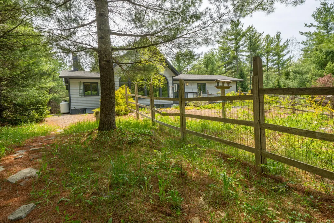
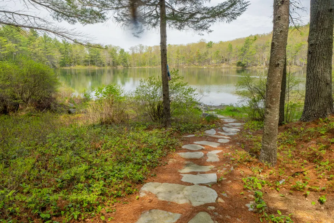
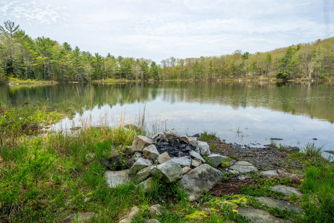
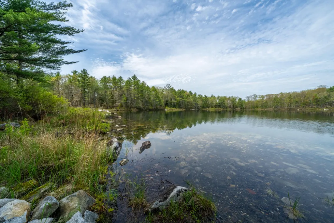
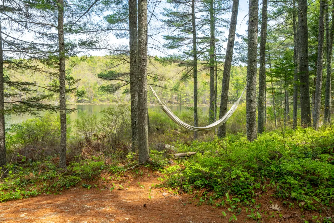
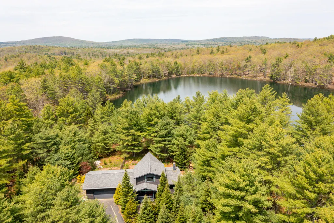
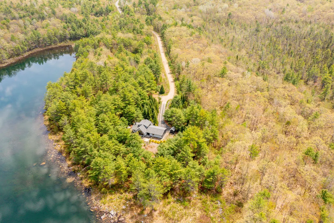
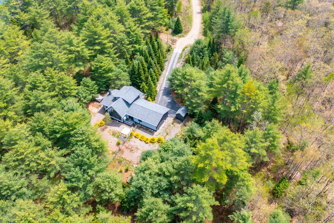
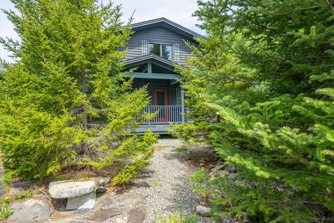
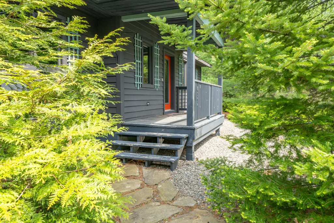
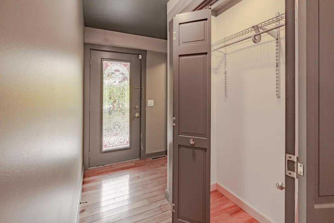
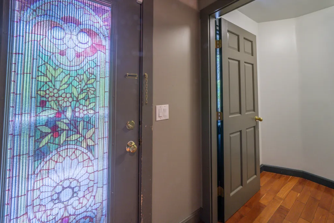
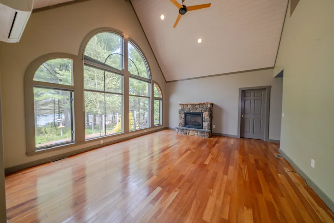
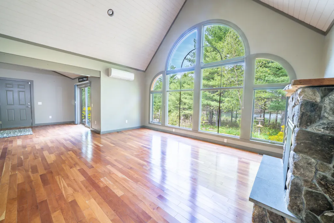
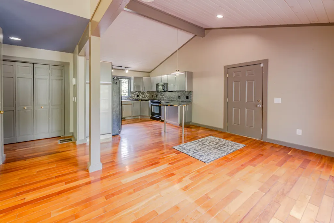
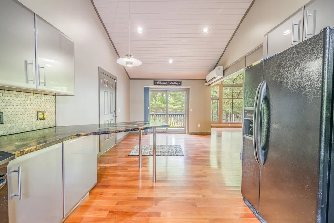
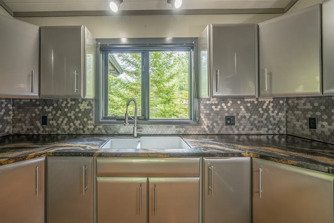
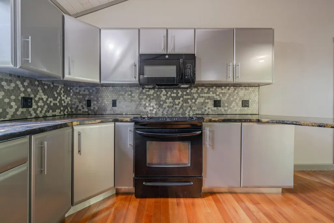
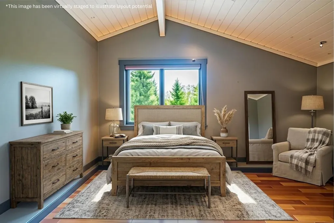
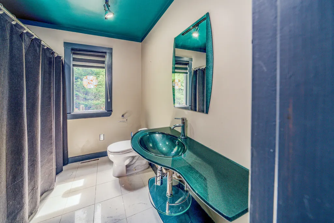
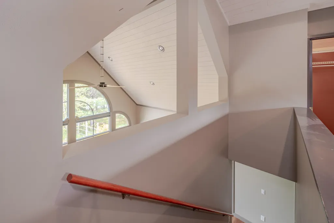
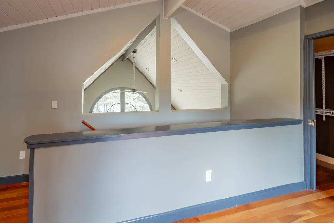
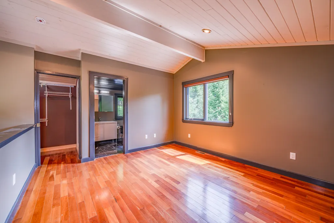
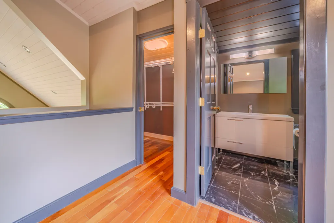
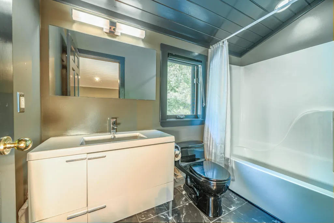
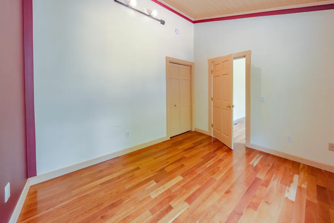
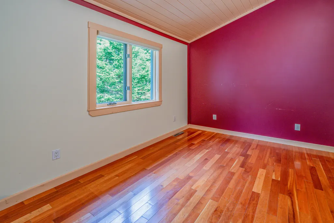
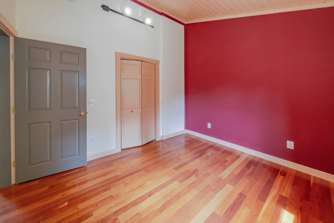
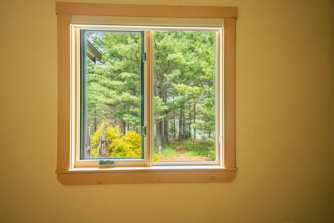
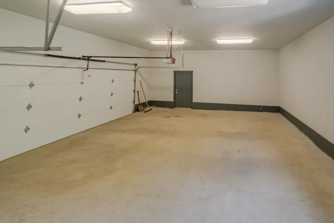
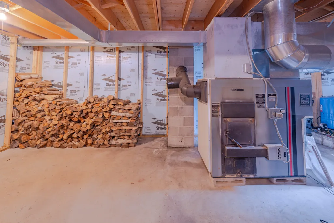
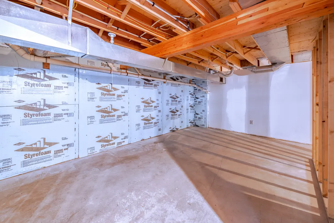
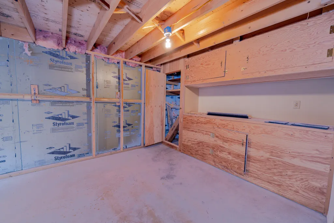
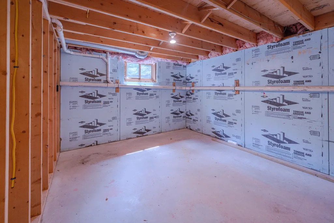
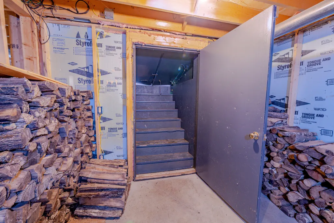
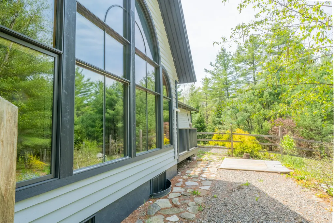
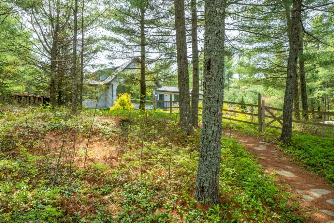
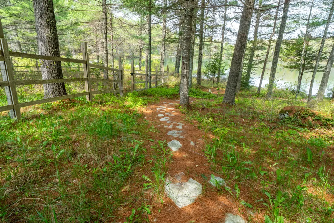
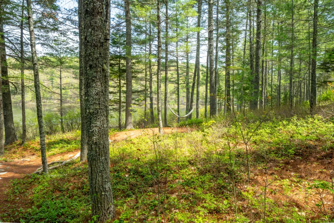
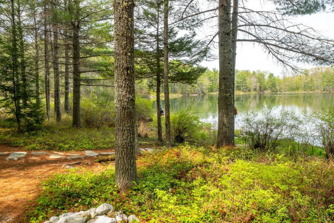
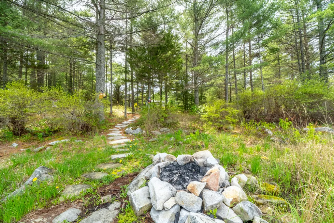
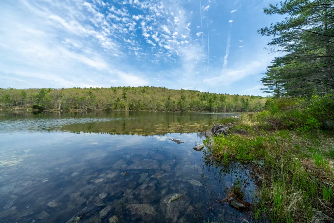
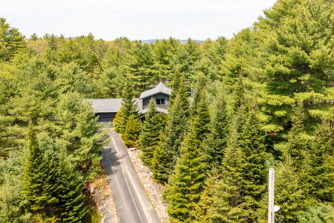
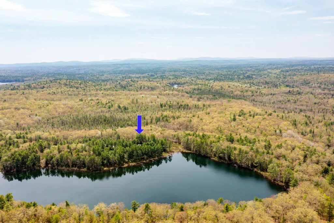
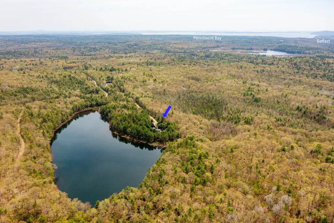
PRIVACY IS YOURS: In Swanville, Maine, own the only home on Nichols Pond!! This distinct level of seclusion is truly hard to find in such a convenient location in Midcoast Maine. Set on 266 feet of private waterfront at the end of a quiet road, the 3-bedroom contemporary home at 40 Lakeside Drive is tucked within the gated community of Oak Hill Estates, just minutes from Belfast and Penobscot Bay. Thoughtfully designed with an open layout, cathedral ceilings, and dramatic floor-to-ceiling windows, the home features beautiful cherry floors, a stylish kitchen, two first-floor bedrooms, and a private second-floor primary suite. Cedar decks invite outdoor living, while the daylight basement offers expansion potential. An oversized garage, energy-efficient Yukon-Eagle wood/electric furnace, and a standby Generac generator add comfort and peace of mind year-round. A peaceful waterfront retreat that truly feels like home. DON'T MISS IT! MOTIVATED SELLER.
General Features
| Sewer | Private Sewer,Septic Tank |
|---|---|
| Zoning | 12Shoreland |
| Electric | Circuit Breakers,Underground |
| Tax Year | 2025 |
| County | Waldo |
| Property Type | Residential |
| HOA | true |
| Status | Closed |
| City | Swanville |
| Lot Size Units | Acres |
| Lot Size Square Feet | 58370.4 |
| Tax Annual Amount | 4150 |
| Standard Status | Closed |
| Tax Lot | 013 |
| View | Scenic,Trees/Woods |
| Body of Water | Nichols Pond |
| Heating | Electric,Wood,Forced Air,Other |
| Cooling | None |
| Property Subtype | Single Family Residence |
| Garage Y/N | true |
| Land Lease Y/N | false |
| HOA Fee | 200 |
| Assoc Fee Paid Per | Annually |
| Roof | Composition |
| Garage Spaces | 2 |
| Architectural Style | Contemporary |
| Construction Materials | Wood Frame,Clapboard,Wood Siding |
| Year Built | 2006 |
| Attached Garage | false |
| Total Rooms | 6 |
| Full Baths | 2 |
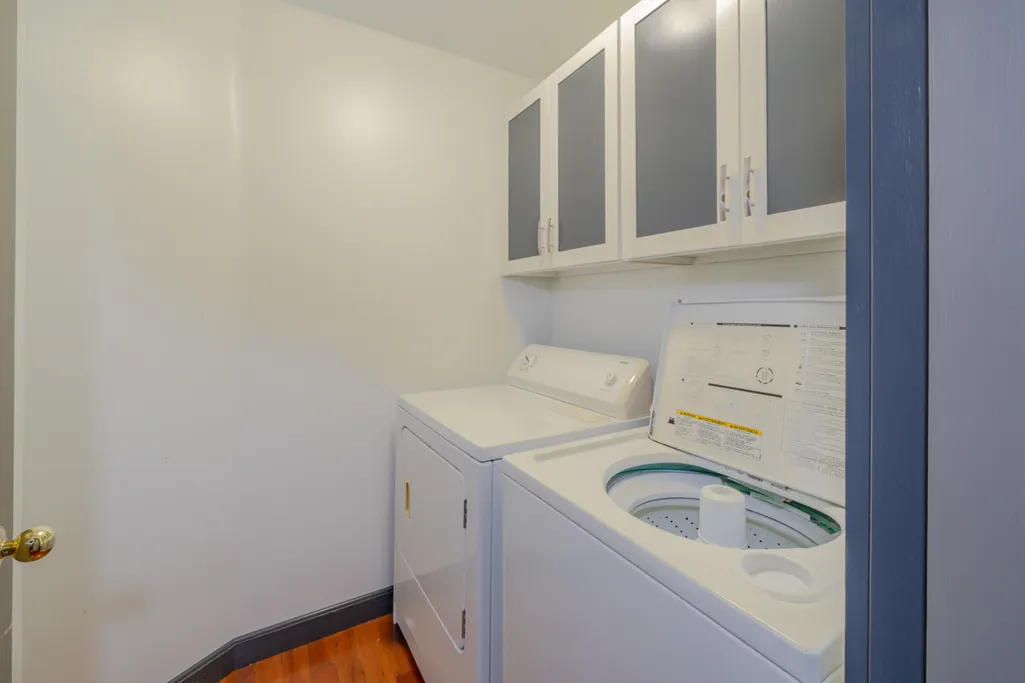
| Appliances | Dryer,Refrigerator,Washer |
| Other Structures | Outbuilding |
| Patio/Porch Features | Deck |
| Energy Efficient | Ceiling Fans,Insulated Foundation |
Interior Features
| Total Baths | 2 |
|---|---|
| Air Conditioning Y/N | false |
| Heating Y/N | true |
| Basement | Interior Entry,Walk-Out Access,Daylight,Full,Unfinished |
| Flooring | Tile,Wood |
| Total Fireplaces | 1 |
| Fireplace Y/N | true |
| Above Grade Finished Area | 1576 |
| Total Bedrooms | 3 |
| Interior Amenities | 1st Floor Bedroom,Walk-In Closet(s) |
| Laundry Features | Main Level |
Exterior Features
| Parking Features | Gravel,Paved,1 - 4 Spaces,Garage Door Opener,Inside Entrance |
|---|---|
| Lot Features | Near Town,Subdivided,Open Lot,Landscaped |
| Water Source | Private,Well |
| Lot Size Area | 1.34 |
| Lot Size Acres | 1.34 |
| Lot Size Source | Public Records |
| Waterfront Y/N | true |
| Road Frontage Type | Private Road |
| BuyerOfficeFax | 888-959-0124 |
| Building Area Total | 1576 |
| Foundation Details | Poured Concrete |
| Other Equipment | Generator |
Amenities
- Foreclosure
- Views
- Short Sale
- New Construction
- Adult 55+
- Lease To Own
- No HOA Fees
- Furnished
- Primary On Main
- Air Conditioning
- Seller Finance
- Green
- Fixer Upper
- Horse
- Golf
- Fireplace
- Deck
- Garage
- Basement
- Pool
Property vs Single Family Average in 04915
Statistics provided by Inside Real Estate
Price
Taxes
Year Built
 Listing data is derived in whole or in part from the Maine IDX and is for consumers' personal, non commercial use only. Dimensions are approximate and not guaranteed. All data should be independently verified ©2026 Maine Real Estate Information System, Inc. All Rights Reserved.
